A Serene Cottage Wet Room Transformation
Cottage Wet Room Renovation: A Calm, Spa-Inspired Retreat in Dorset
At Eximia Bathrooms, we believe a bathroom should feel calm, cohesive and built to last. This recent project transforms a bathroom within a charming Dorset countryside cottage into a calm, spa-inspired retreat.
The brief was clear: create a larger, more practical shower space for family life, remove the existing bath, and retain plenty of storage—without the design feeling trend-led or likely to date.
The Problem: A Bathroom That No Longer Met the Needs


The existing bathroom no longer worked for modern family life. The layout felt restrictive, the bath took up valuable space, and the room lacked the openness and practicality needed for everyday use.
The result was a space that:
- Limited movement within the room
- Didn’t provide an efficient showering area
- Felt dated and enclosed
Like many older properties, the room needed a complete rethink rather than small updates.
The Design Approach
Every project starts with a clear design plan. Our goal was to create a spacious, practical and timeless wet room that would suit both busy family life and everyday relaxation.
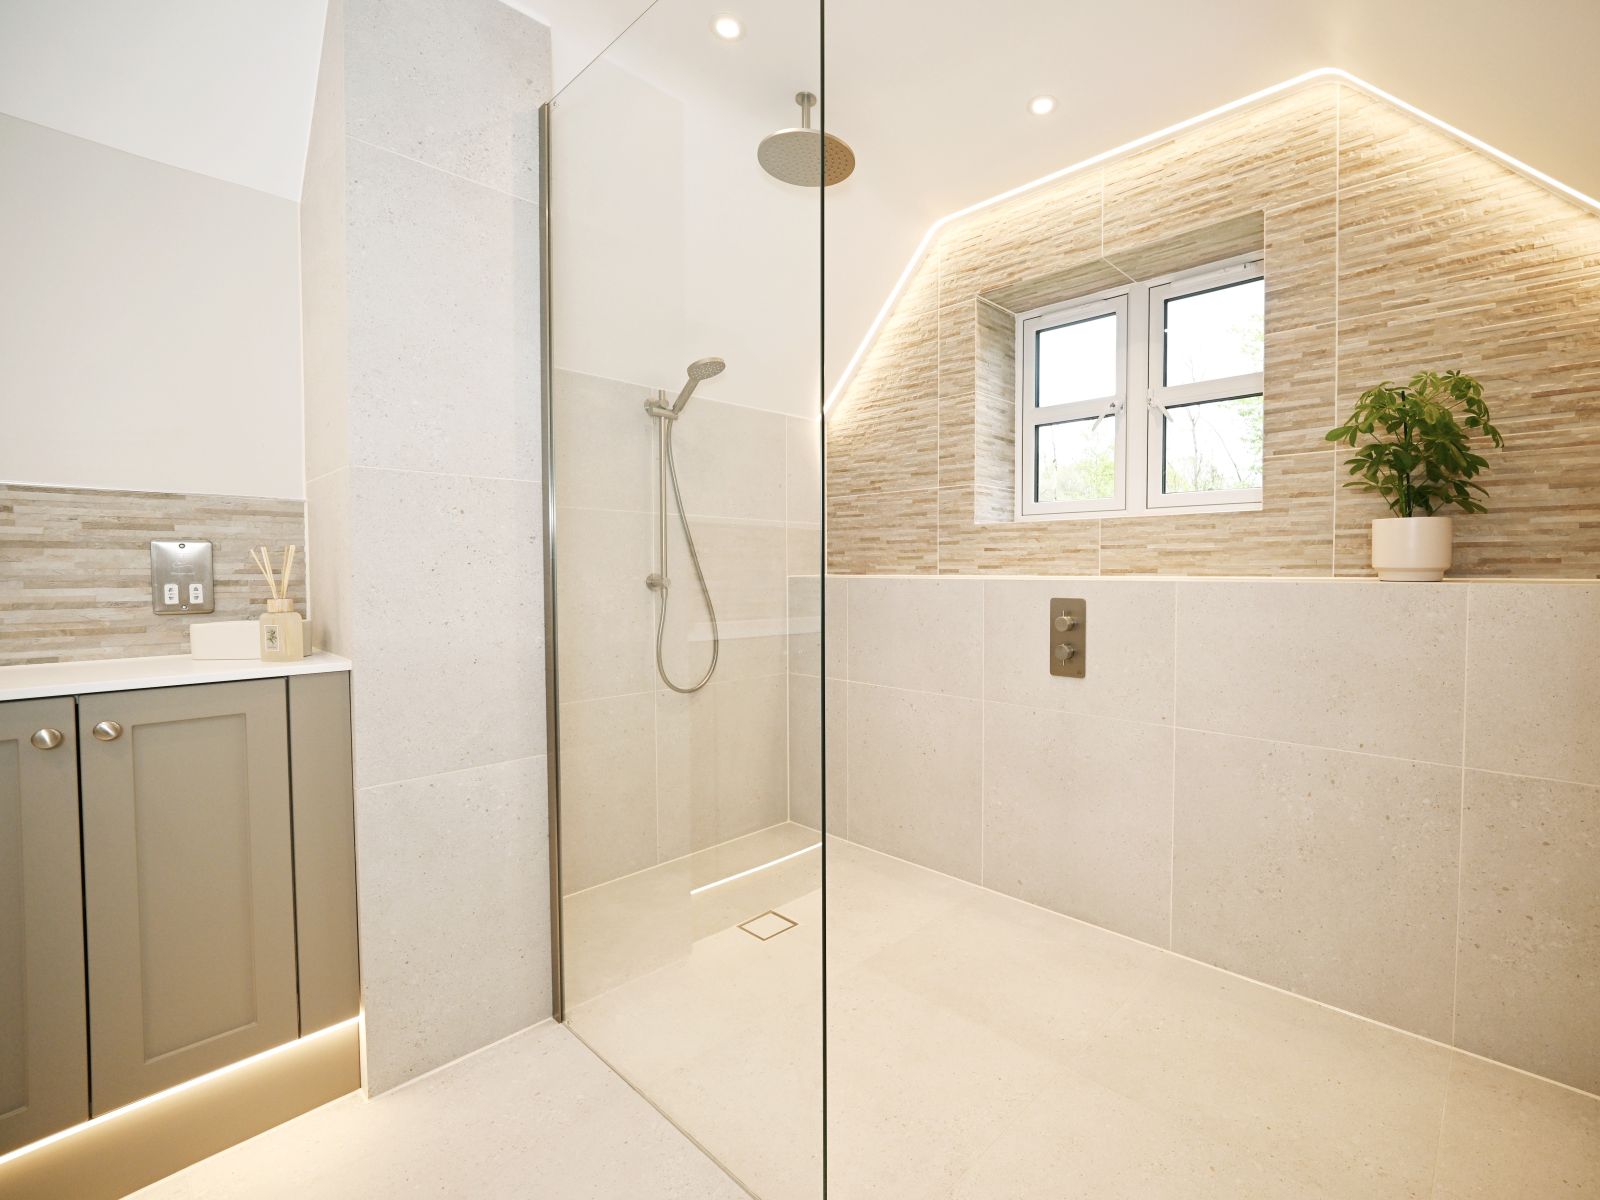
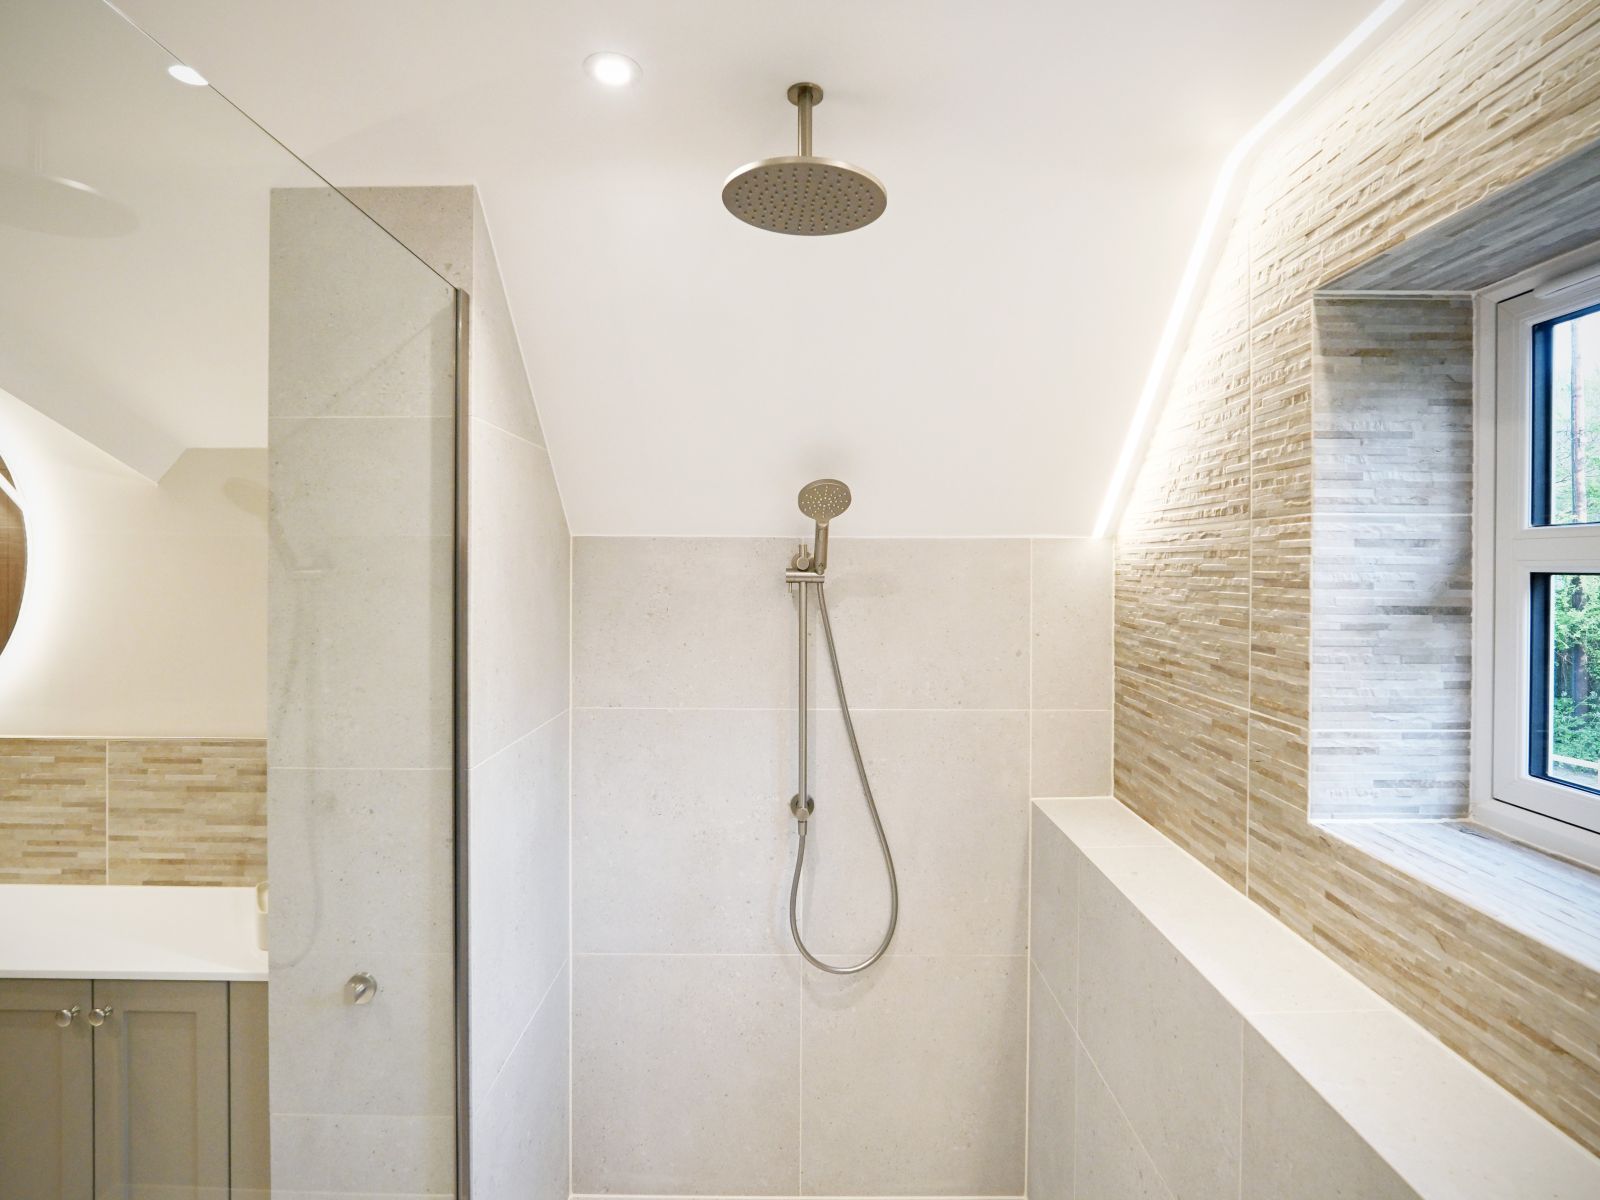
At the heart of the space is a generous walk-in shower, designed as a seamless wet room. The open layout enhances the sense of space, while a frameless glass screen keeps the room feeling light and uncluttered.
To complement the character of the cottage, we introduced a soft, neutral palette of warm beiges and stone tones. Layered textures, including stone-effect tiles, add depth and interest while maintaining a cohesive and timeless look.
Classic Style Meets Modern Wet Room Design
Although the overall design is modern, we ensured the space remained in keeping with the cottage setting.
These details include:
- Shaker style fitted furniture
- Stone-effect textured tiles
- Brushed nickel brassware
These features bring warmth and character while maintaining a clean, elegant finish that will stand the test of time.
A More Functional Bathroom Layout
A successful renovation isn’t just about appearance. Functionality is equally important.
Removing the bath allowed us to create a fully open wet room layout, providing a much larger and more practical showering space.

A run of fitted furniture offers ample storage, keeping the room organised and clutter-free. Subtle plinth lighting adds a refined, modern touch while improving usability.
The Finished Bathroom
The completed space is a complete transformation. What was once a restrictive and dated bathroom is now a calm, open and beautifully balanced wet room.
By combining thoughtful design, quality materials and timeless finishes, we created a space that feels both luxurious and perfectly suited to its Dorset cottage setting.
Wet Room Renovation in Dorset
This project is a great example of how thoughtful design and quality installation can completely transform a bathroom. At Eximia Bathrooms, we provide professional bathroom design, supply, and installation for homeowners across Dorset, including Poole, Bournemouth, Christchurch, and surrounding areas.
Whether you’re planning a full renovation or reconfiguring your space into a wet room, our team works closely with you from initial design through to final installation to ensure a smooth and stress-free experience.
Before & After:
.JPG)